

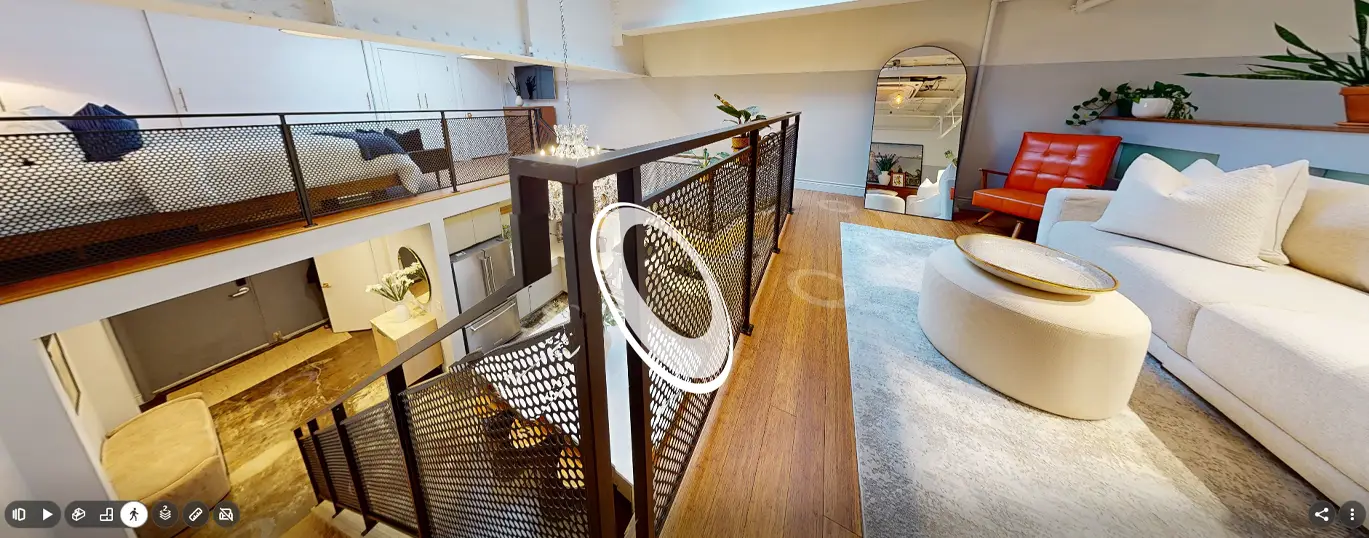
Take a virtual tour of this home right now! Click the image or button below to begin your experience.
108-326 Carlaw Avenue
TORONTO, ONTARIO
WHERE LOFT LIVING MEETS MODERN LUXURYElevated Living in the
Heart of South Riverdale
$1,325,000
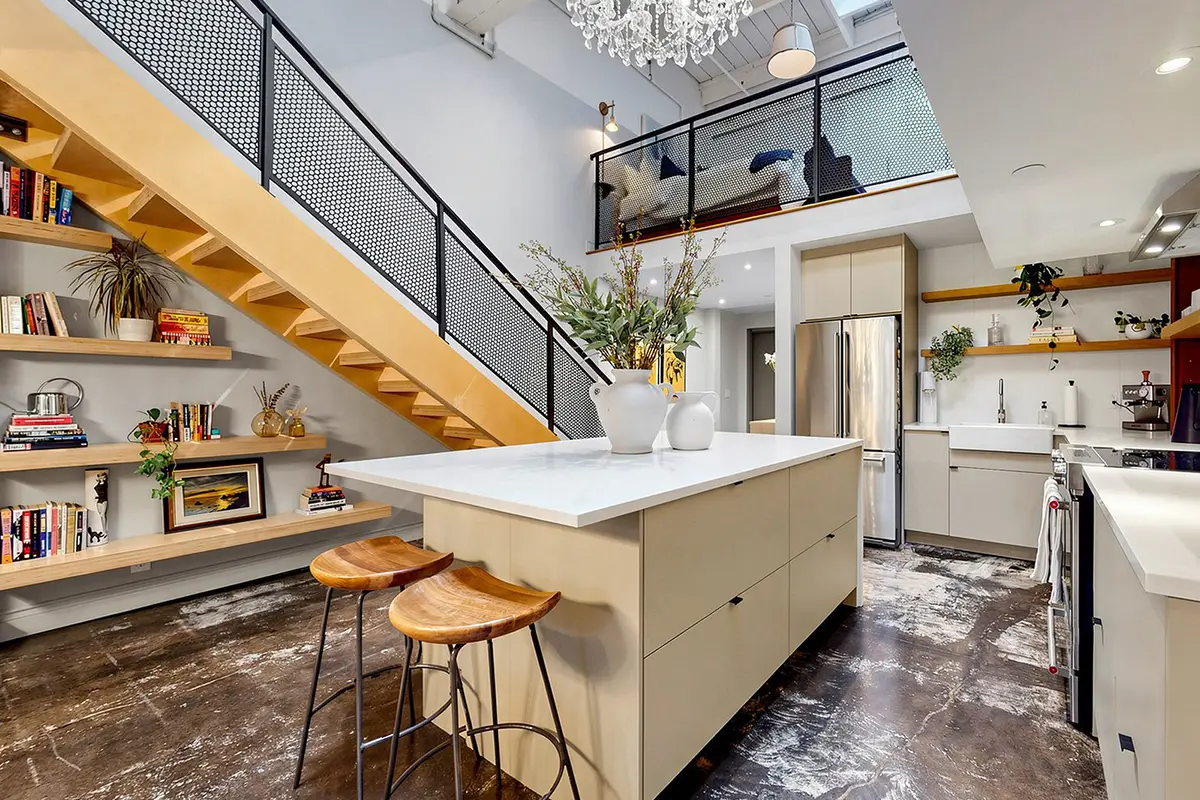
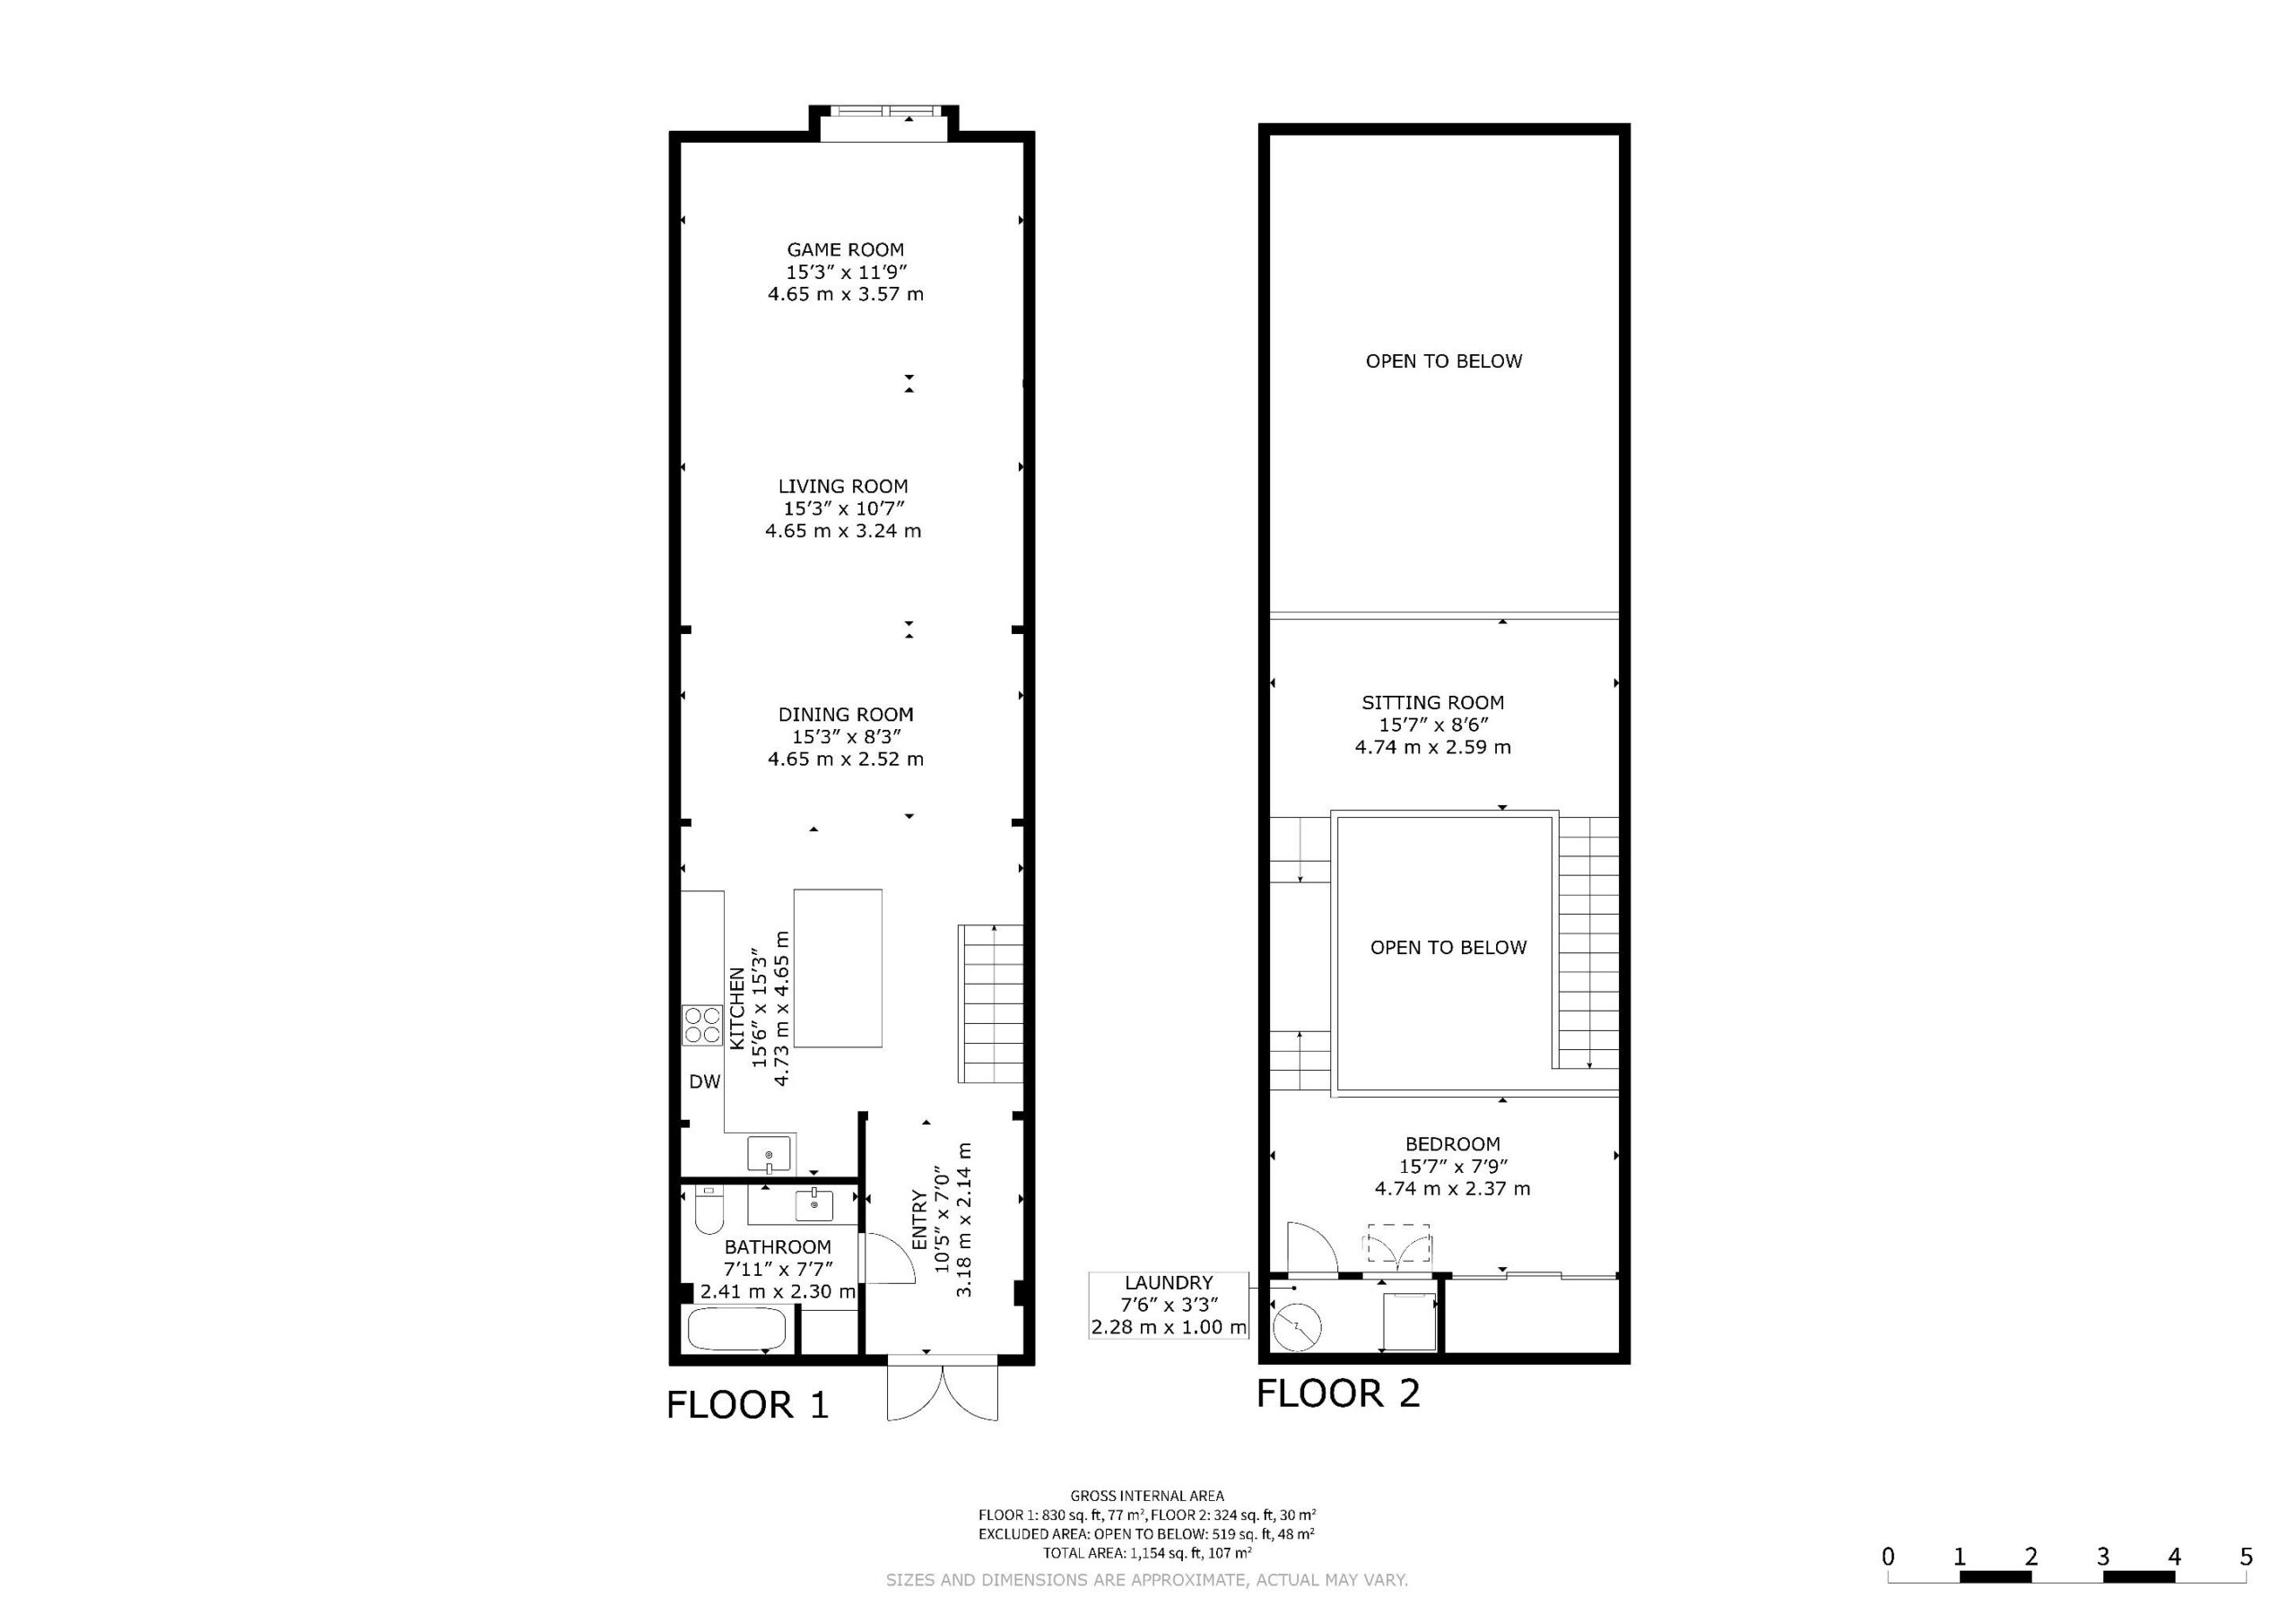
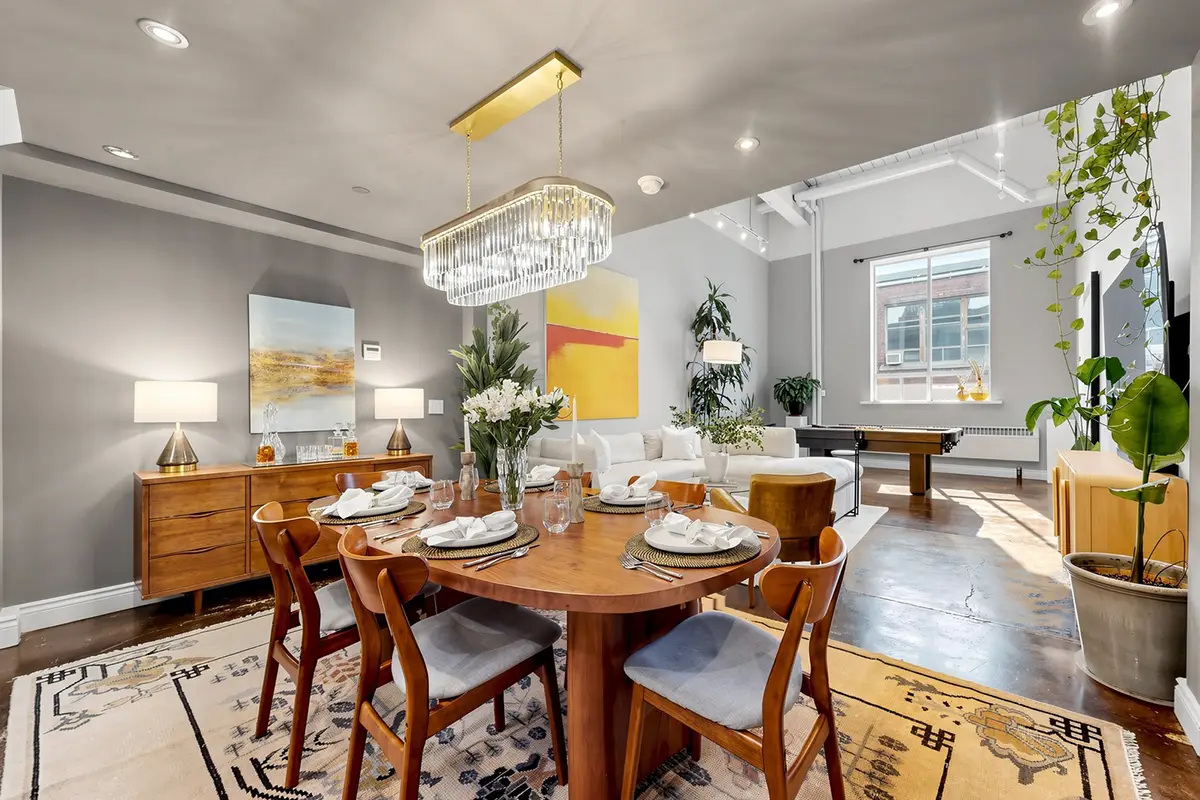
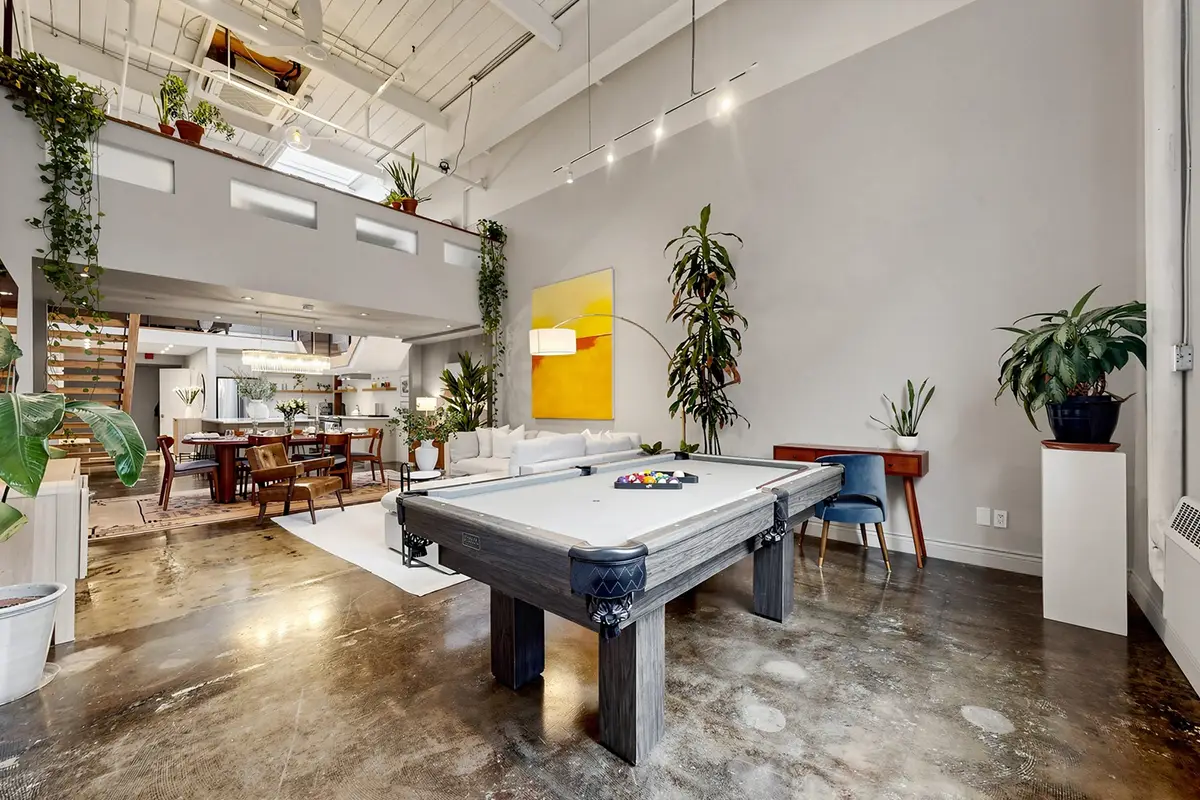
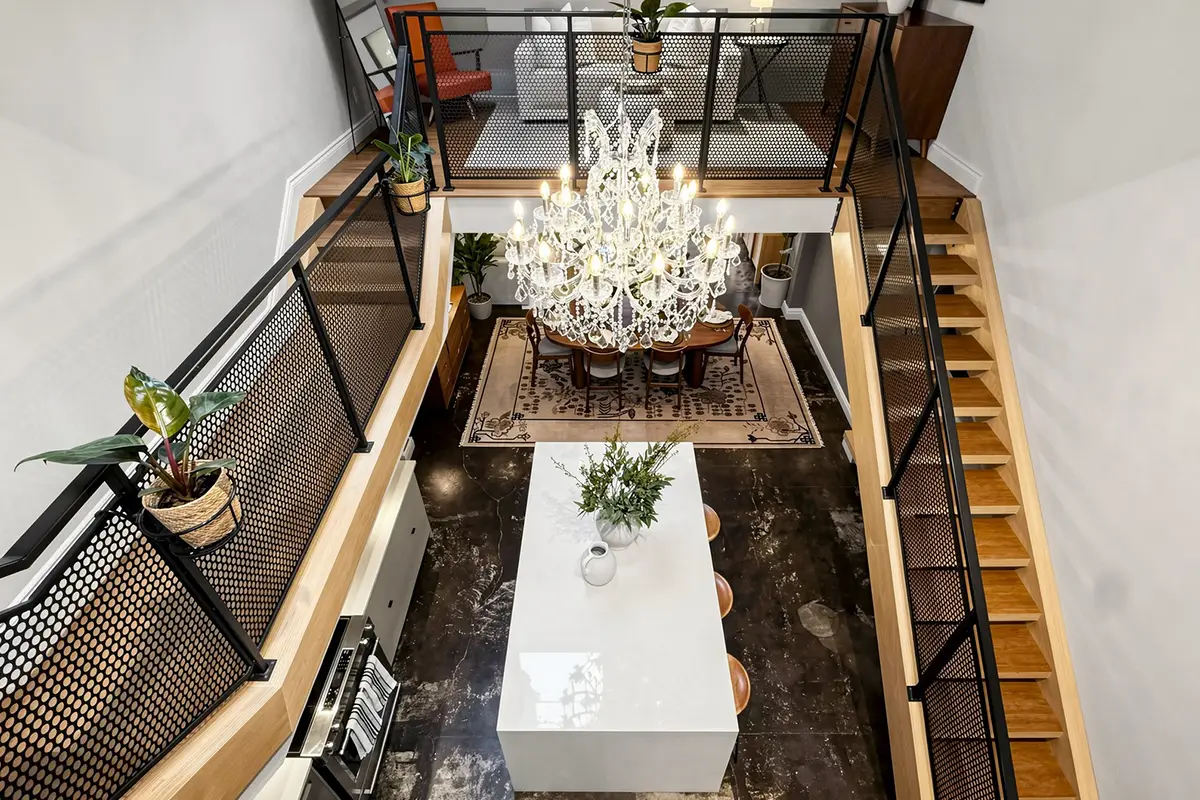
Embrace a lifestyle of comfort and style in this stunning 1,750+ sq. ft. live/work loft in trendy South Riverdale, just east of downtown Toronto. Originally a textile warehouse, this unique 3-storey residence has been meticulously transformed, blending industrial character with modern design. Soaring 22-foot ceilings, polished concrete floors, exposed posts and beams, visible ductwork, and abundant natural light from multiple skylights create an impressive atmosphere throughout.
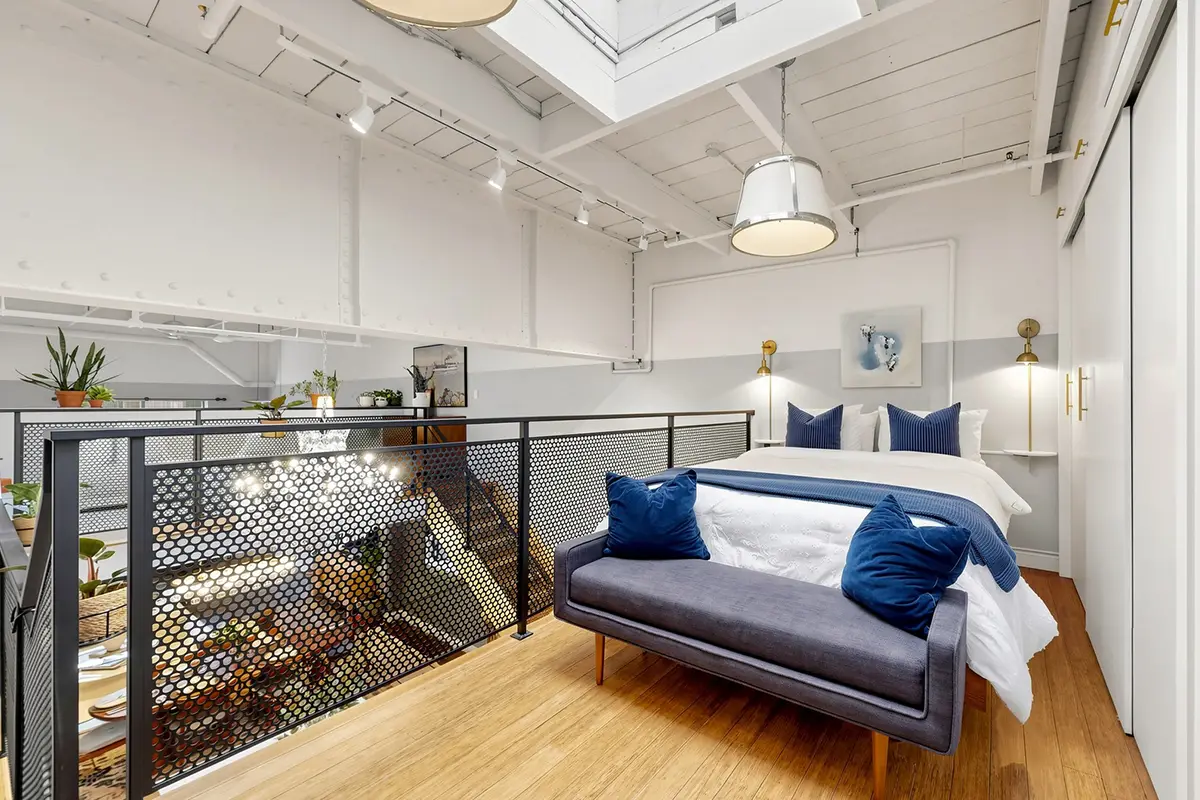
The sleek open-concept layout features a state-of-the-art kitchen, perfect for entertaining and everyday living. The spacious mezzanine-level primary bedroom offers a private retreat, while the versatile second bedroom can also function as an ideal home office.
The third floor opens to a 250 sq. ft. private rooftop deck with pergola—your own oasis in the heart of the city. Residents also enjoy access to a shared rooftop terrace and party room. A truly distinctive urban space offering exceptional style, flexibility, and indoor-outdoor living.
BEDROOM2
BATHROOM2
PARKING SPACES0
COOLINGCENTRAL AIR CONDITIONING
HEATINGFORCED AIR (NATURAL GAS)
SQUARE FOOTAGE1600 - 1799 sqft
INCLUDEDDISHWASHER, HOOD FAN, STOVE, REFRIDGERATOR, WASHER, & DRYER
SCHOOLS
Morse Street Junior Public School
Learn More
Queen Alexandra Middle School
Learn More
Riverdale Collegiate Institute
Learn More
Dundas Junior Public School
Learn More
Duke of Connaught Junior and Senior Public School
Learn More
PARKS & REC
De Grassi Street Park
125 De Grassi St
Leslie Grove Park
1158 Queen St E
Greenwood Park
150 Greenwood Ave
Ralph Thornton Community Centre
765 Queen St E
Ünterground Athletic Club
302 Carlaw Ave #108
MOVE fitness club
388 Carlaw Ave
TRANSIT
Nearest Tram Transit Stop
Queen St East at Carlaw Ave
Nearest GO Transit Stop
Dundas GO station
Nearest Bus Transit Stop
Carlaw Ave at Dundas St East
Carlaw Ave at Dundas St East
SAFETY
Hennick Bridgepoint Hospital
1 Bridgepoint Dr, Toronto
Leslieville Medical Centre
17 Leslie St, Toronto
Lindholm Medical Centre
1172 Queen St E, Toronto/span>
Toronto Fire Station 324
840 Gerrard St E, Toronto
Toronto Police Service 55 Division
101 Coxwell Ave, Toronto
CONTACT USBook your own private showing

Presented by
Lisa Shirriff
Broker
416-804-8457
Andrew Wells
Broker of Record
416-919-1995





Copyright © 2026 Royal LePage Terrequity SW Realty. All rights reserved. The trademarks MLS©, Multiple Listing Service© and the associated logos identify professional services rendered by REALTOR© members of CREA to effect the purchase, sale and lease of real estate as part of a cooperative selling system.
Privacy Policy
Website by 3SIXTY Marketing Solutions
Office: 416-495-2746
Fax 416-496-2144
Andrew Wells
Broker of Record
416-919-1995
Lisa Shirriff
Broker
416-804-8457
GET IN TOUCH
Copyright © 2026 Royal LePage Terrequity SW Realty. All rights reserved. The trademarks MLS©, Multiple Listing Service© and the associated logos identify professional services rendered by REALTOR© members of CREA to effect the purchase, sale and lease of real estate as part of a cooperative selling system.
Privacy Policy
Website by 3SIXTY Marketing Solutions