

Take a virtual tour of this home right now! Click the image or button below to begin your experience.
161B Locksley Avenue
TORONTO, ONTARIO
THREE STOREYS OF ELEVATED LIVINGWhere Everyday Living Feels Extraordinary
$1,780,000
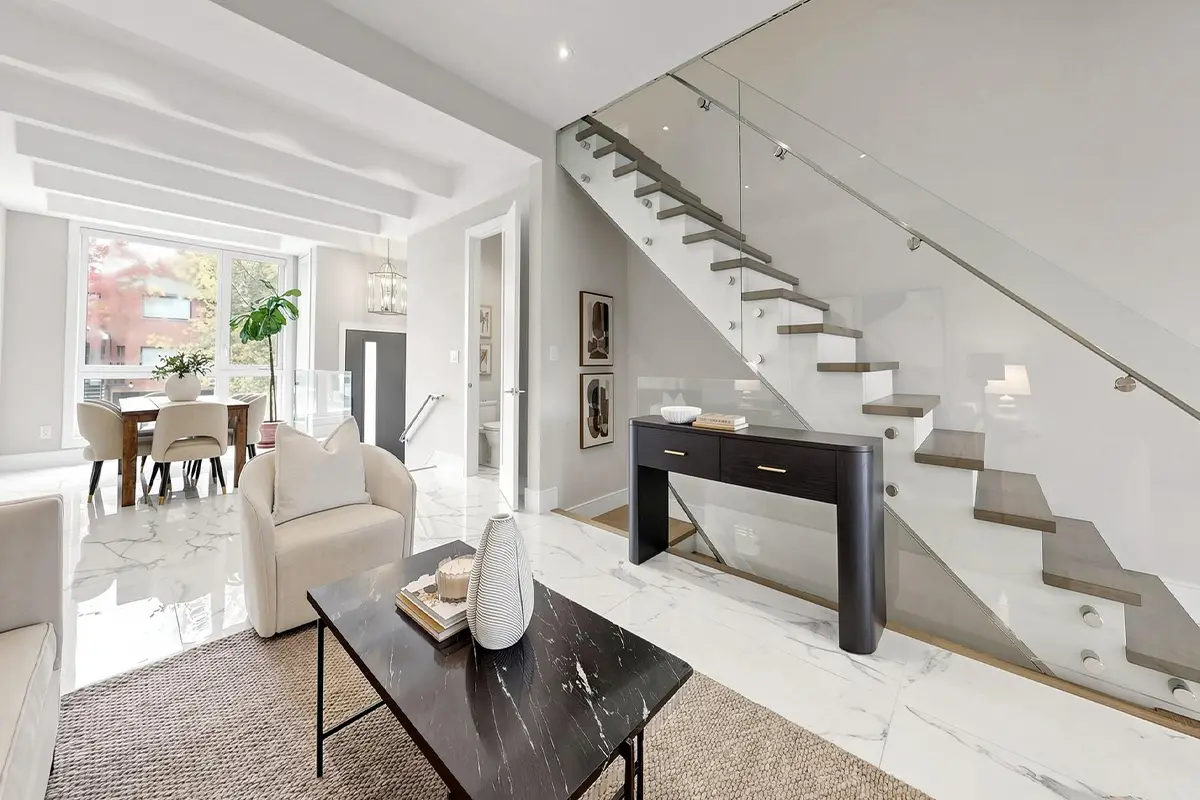
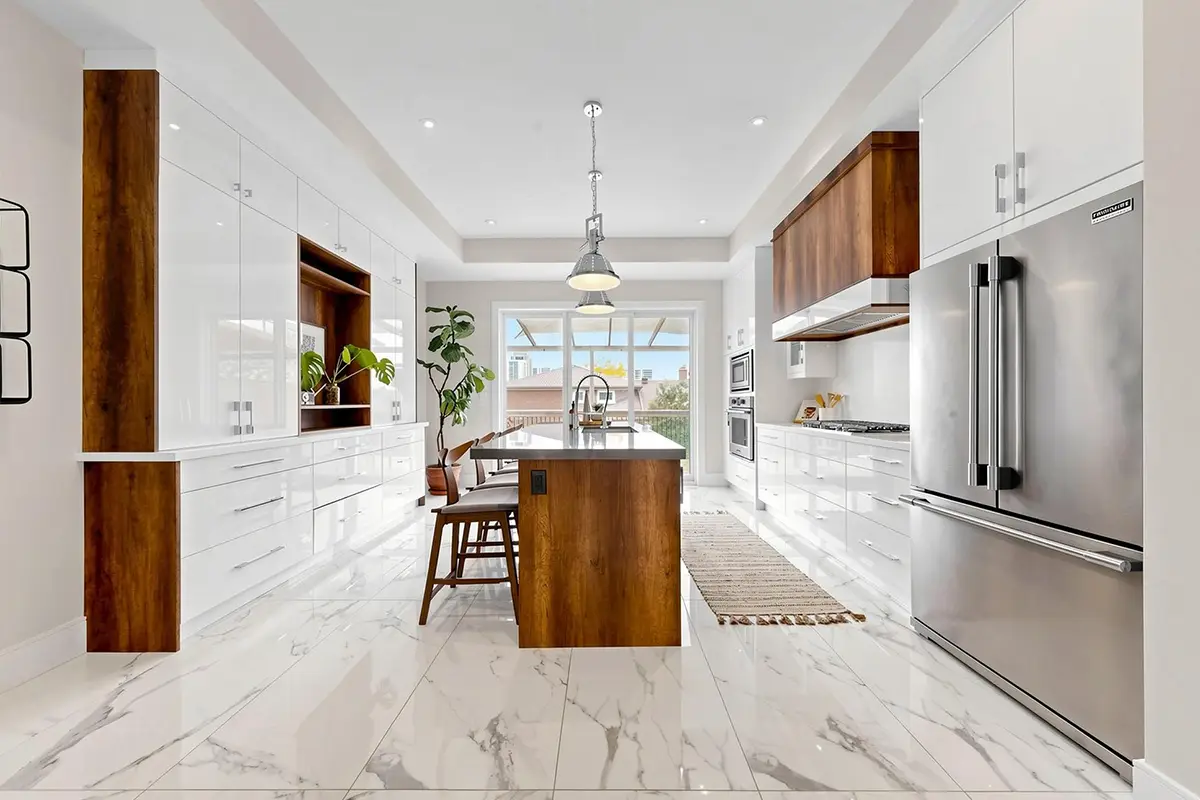
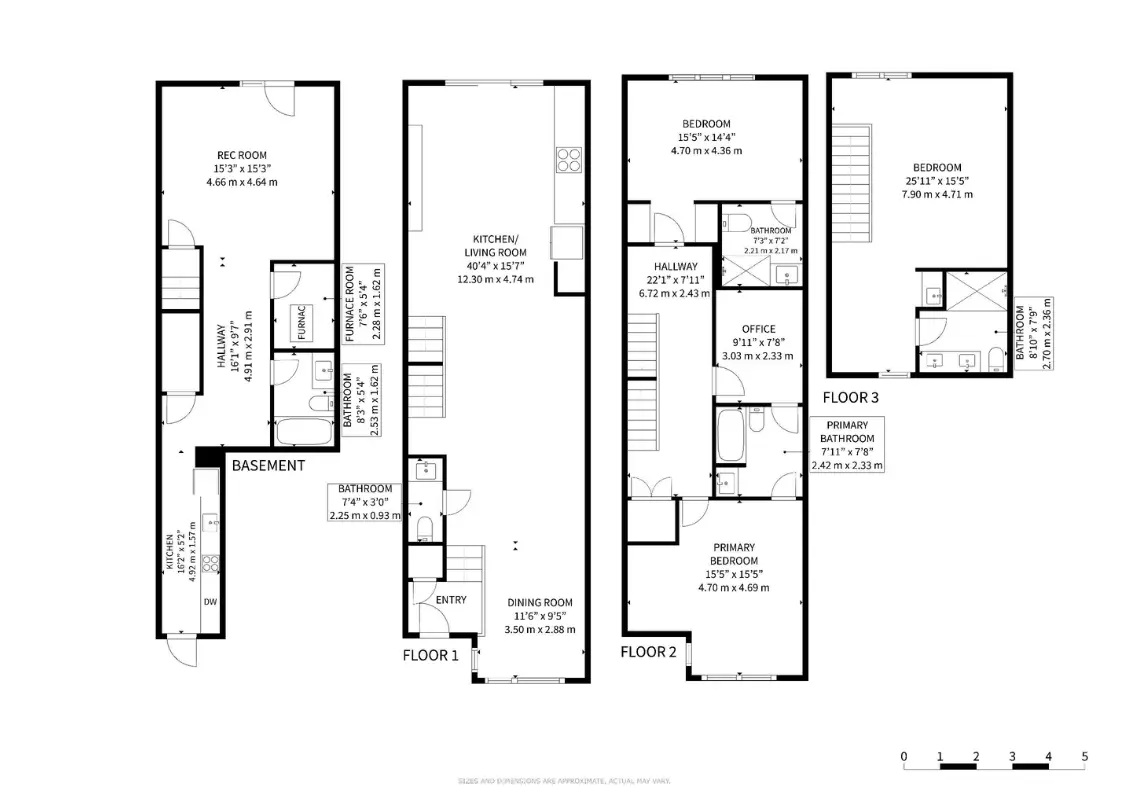
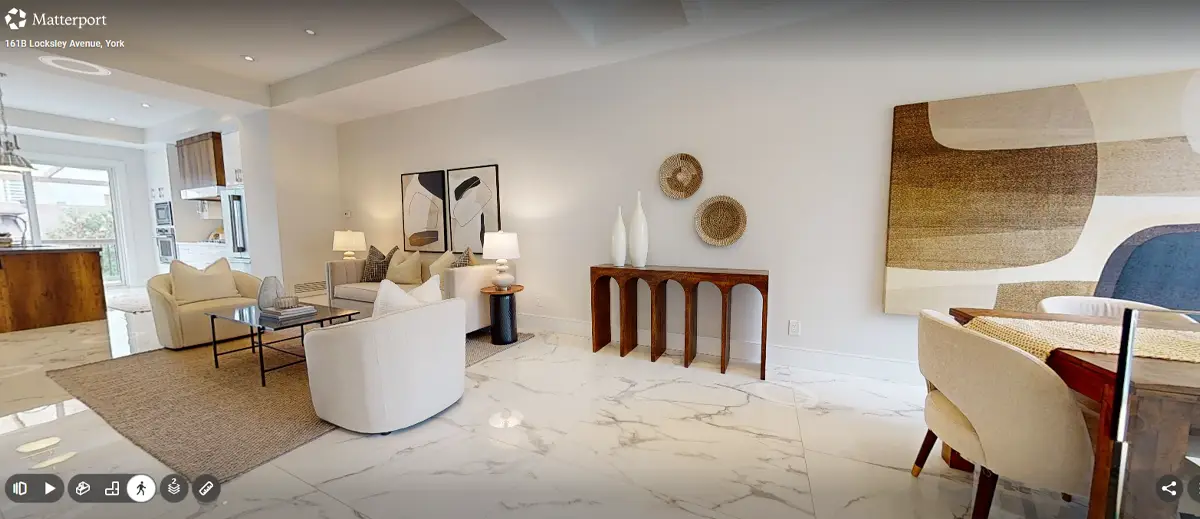
Discover contemporary living in this beautifully appointed three-storey, four-bedroom semi-detached home in Toronto’s sought-after Briar Hill-Belgravia neighbourhood. The open-concept main floor features soaring 10-foot ceilings, expansive windows, polished tile floors, and a chef’s kitchen with quartz countertops, premium appliances, and a spacious island seating four. Walk out to an elevated deck overlooking the landscaped garden.
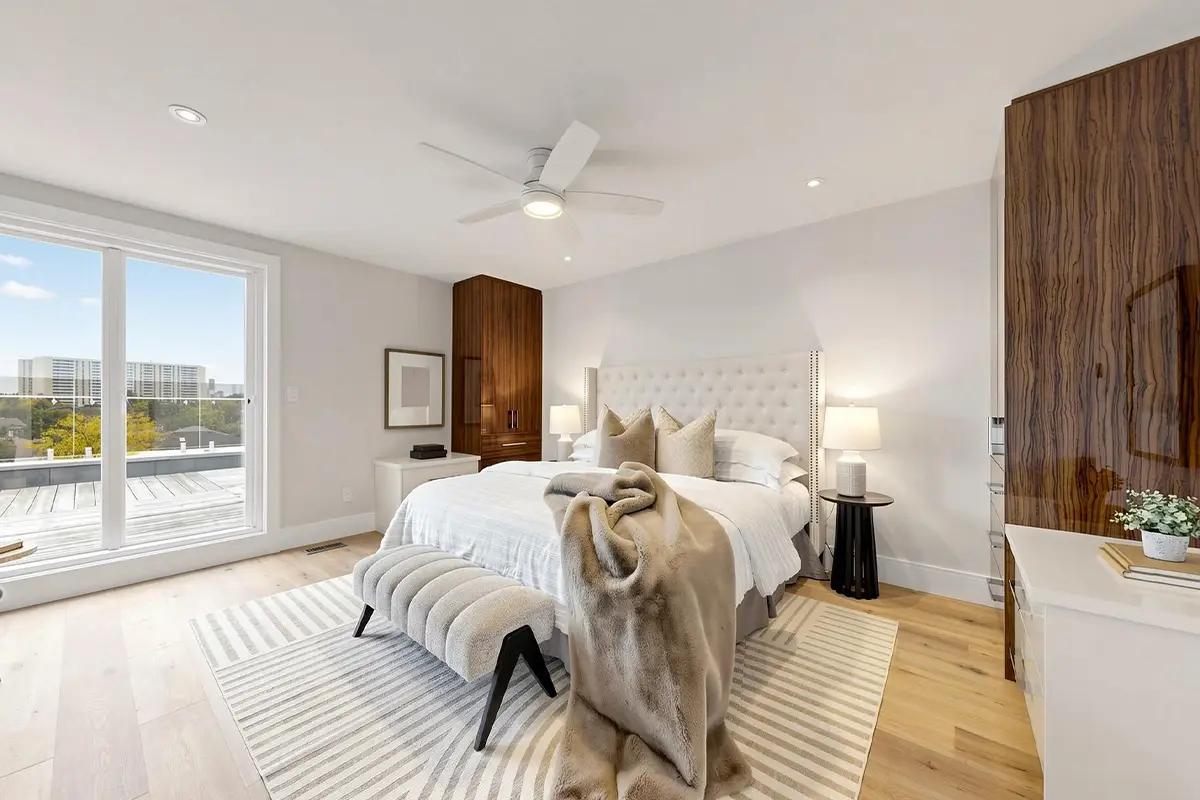
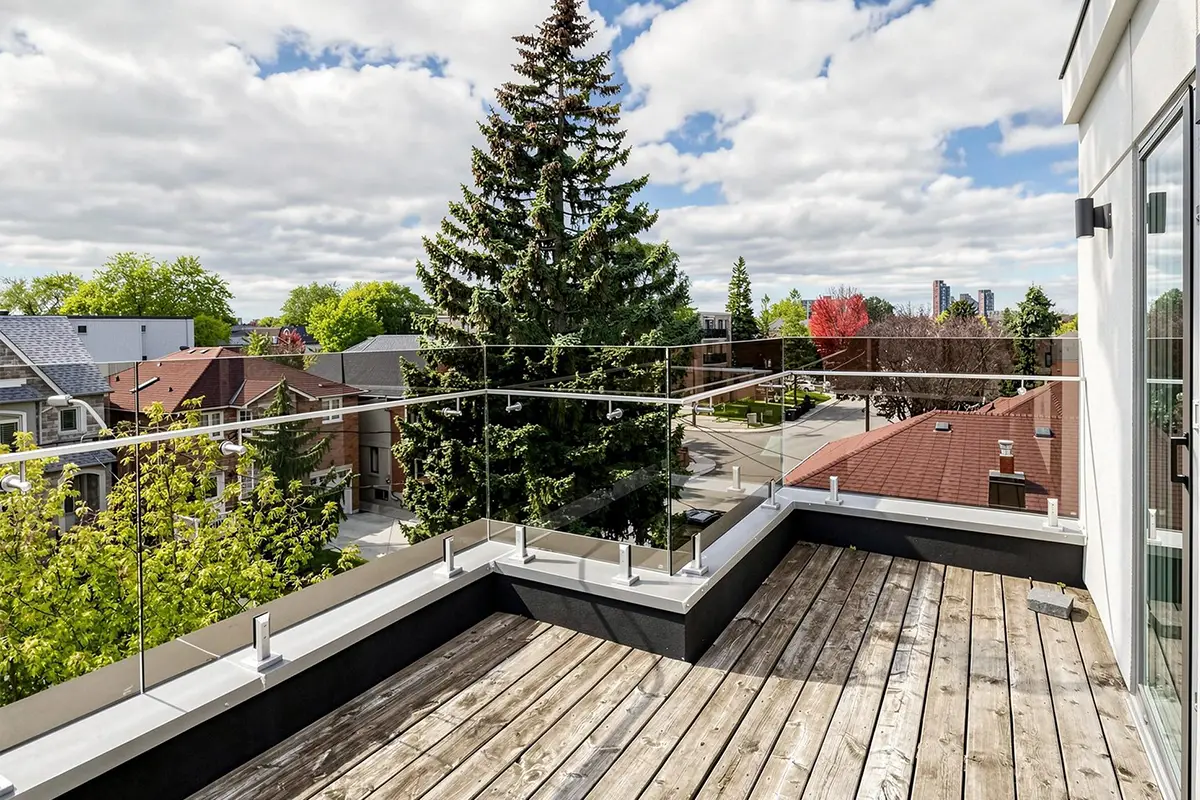
The third-floor primary retreat offers wide-plank hardwood, custom built-ins, a coffee station, spa-inspired ensuite, and two private sundecks for sunrise and sunset views. The second floor features three versatile bedrooms, including one with a private ensuite, a Jack-and-Jill bathroom with jetted tub, and convenient laundry.
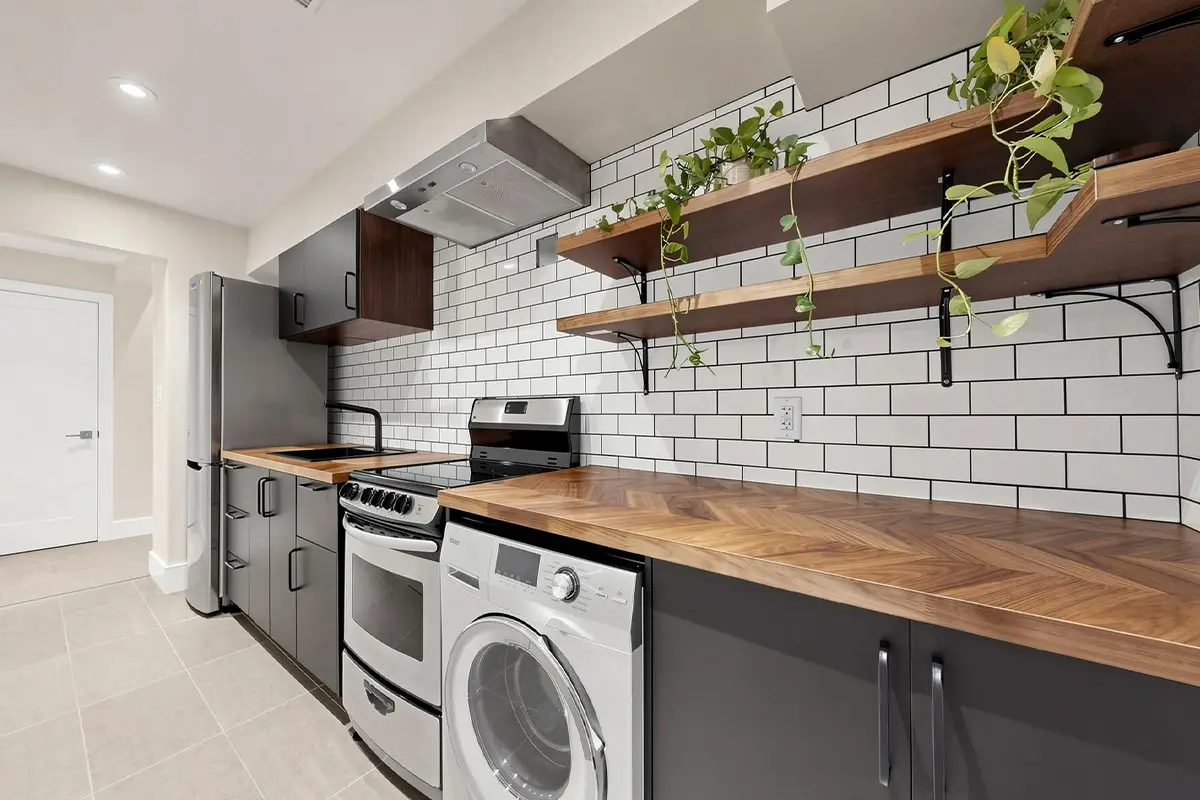
The professionally finished lower level boasts a separate entrance, garden walk-up, second kitchen, full bathroom, private laundry, and ample storage—ideal for extended family or guests.
Additional features include a built-in garage, driveway parking, central air, high-efficiency gas heating, central vacuum, and tankless water heater. Enjoy easy access to the Kay Gardner Beltline Trail, Walter Saunders and Fairbank Memorial Parks, Yorkdale Shopping Centre, and Cedarvale Station, connecting to TTC Line 1 and the Eglinton Crosstown LRT.
BEDROOM4
BATHROOM5
PARKING SPACES2
COOLINGCENTRAL AIR CONDITIONING
HEATINGFORCED AIR (NATURAL GAS)
SQUARE FOOTAGE1500 - 2000 sqft
INCLUDEDBUILT-IN OVEN, RANGE, COOKTOP, HOOD FAN, STOVE, CENTRAL VACUUM, WINDOW COVERINGS, WASHER, & DRYER
SCHOOLS
Fairbank Public School
Learn More
Western Technical-Commercial School
Learn More
York Memorial Collegiate Institute
Learn More
Rawlinson Community School
Learn More
Oakwood Collegiate Institute
Learn More
PARKS & REC
Walter Saunders Memorial Park
426 Hopewell Ave
J.T. Watson Park
605 Ridelle Ave
Glen Long Community Centre
35 Glen Long Ave
Fairbank Memorial Community Recreation Centre
2213 Dufferin St
Eglinton Way BIA Farmers’ Market
125 Burnaby Blvd
Oxygen Yoga & Fitness Yorkdale
2700 Dufferin St Unit 1
TRANSIT
Nearest Tram Transit Stop
Oakwood Station
Nearest Subway Station
Cedarvale
Nearest Bus Transit Stop
Dufferin St at Castlefield Ave
Dufferin St at Briar Hill Ave
SAFETY
Hopewell Medical Centre and Walk-in Clinic
100 Marlee Ave, York
Hennick Humber Hospital
1235 Wilson Ave, North York
Humber River Hospital
200 Sir William Hearst Ave, North York
Toronto Fire Station 341
555 Oakwood Ave, York
Toronto Police Service 13 Division
1435 Eglinton Ave W, York
CONTACT USBook your own private showing

Presented by
Lisa Shirriff
Broker
416-804-8457
Andrew Wells
Broker of Record
416-919-1995





Copyright © 2026 Royal LePage Terrequity SW Realty. All rights reserved. The trademarks MLS©, Multiple Listing Service© and the associated logos identify professional services rendered by REALTOR© members of CREA to effect the purchase, sale and lease of real estate as part of a cooperative selling system.
Privacy Policy
Website by 3SIXTY Marketing Solutions
Office: 416-495-2746
Fax 416-496-2144
Andrew Wells
Broker of Record
416-919-1995
Lisa Shirriff
Broker
416-804-8457
GET IN TOUCH
Copyright © 2026 Royal LePage Terrequity SW Realty. All rights reserved. The trademarks MLS©, Multiple Listing Service© and the associated logos identify professional services rendered by REALTOR© members of CREA to effect the purchase, sale and lease of real estate as part of a cooperative selling system.
Privacy Policy
Website by 3SIXTY Marketing Solutions